


Bought with Jessica Pluda of Berkshire Hathaway HomeServices Starck Real Estate
-
-
For more information regarding the value of a property, please contact us for a free consultation.
4 Beds
2.5 Baths
1,548 SqFt
Key Details
Sold Price -
Property Type Townhouse
Sub Type Townhouse-2 Story
Listing Status Sold
Purchase Type For Sale
Square Footage 1,548 sqft
Subdivision Golfview Commons
MLS Listing ID 12712366
Sold Date -
Bedrooms 4
Full Baths 2
Half Baths 1
HOA Fees $290/mo
Year Built 1980
Annual Tax Amount $8,015
Tax Year 2024
Lot Dimensions 25X98X25X98
Property Sub-Type Townhouse-2 Story
Property Description
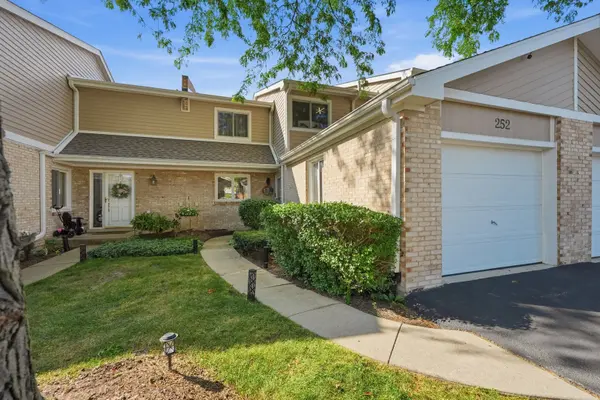
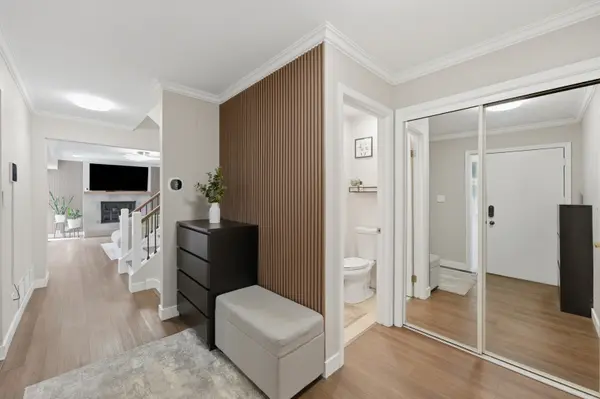
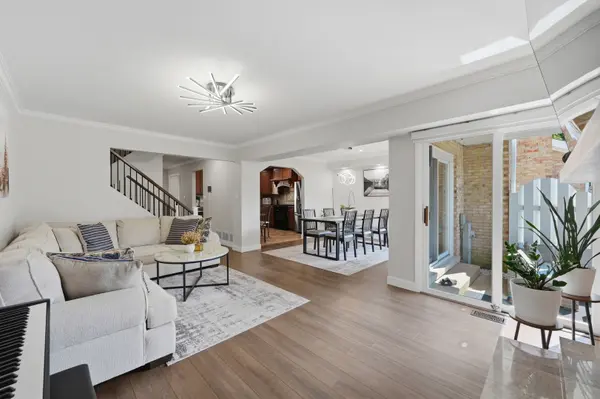
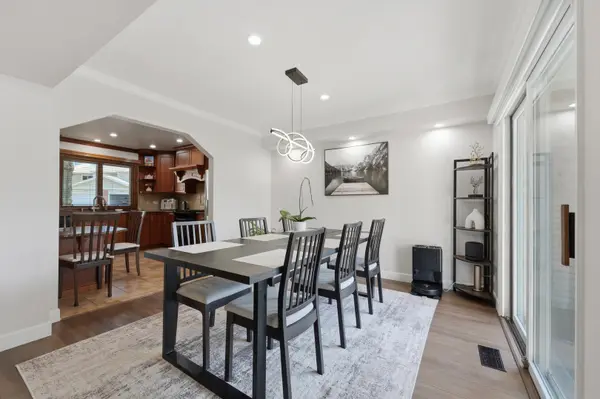
MULTIPLE OFFERS RECEIVED! Welcome to this beautifully updated townhouse in the desirable Golfview Commons subdivision of Palatine! Offering 3 spacious bedrooms plus a 4th bedroom in the finished basement, 2.5 bathrooms, and a 1-car attached garage, this home combines comfort, style, and functionality. The bright and inviting living room features a cozy fireplace, creating the perfect space to relax or entertain. The kitchen is equipped with beautiful cabinetry and a built-in breakfast area, making it ideal for everyday living. Enjoy luxury vinyl flooring throughout the home and smart home light switches, adding convenience and a modern touch. The finished basement offers additional living space complete with a bar, a recreation area, and a 4th bedroom, perfect for guests or a home office. Step outside to your private patio overlooking the golf course, where you can enjoy your morning coffee, unwind with breathtaking sunsets, or simply take in the peaceful views. Additional updates include a new roof installed by the association in 2024, providing added value and peace of mind. Don't miss this fantastic opportunity to own a move-in-ready home in a prime Palatine location. Stop by and see everything this exceptional townhouse has to offer!
Location
State IL
County Cook
Rooms
Basement Finished, Rec/Family Area, Full
Interior
Heating Natural Gas, Forced Air
Cooling Central Air
Fireplaces Number 1
Fireplaces Type Gas Log
Fireplace Y
Appliance Range, Microwave, Dishwasher, Refrigerator, Washer, Dryer, Disposal, Humidifier
Laundry In Unit
Exterior
Exterior Feature Balcony
Garage Spaces 1.0
Community Features Bike Room/Bike Trails
View Y/N true
Roof Type Asphalt
Building
Lot Description Cul-De-Sac
Foundation Concrete Perimeter
Sewer Public Sewer
Water Lake Michigan
Structure Type Brick,Cedar
New Construction false
Schools
Elementary Schools Gray M Sanborn Elementary School
Middle Schools Walter R Sundling Middle School
High Schools Palatine High School
School District 15, 15, 211
Others
Pets Allowed Cats OK, Dogs OK
HOA Fee Include Insurance,Exterior Maintenance,Lawn Care,Snow Removal
Ownership Fee Simple w/ HO Assn.
Special Listing Condition None
Read Less Info
Want to know what your home might be worth? Contact us for a FREE valuation!

Our team is ready to help you sell your home for the highest possible price ASAP

© 2026 Listings courtesy of MRED as distributed by MLS GRID. All Rights Reserved.
NEARBY SCHOOLS & BUSINESSES
GET MORE INFORMATION
Agent License ID: 475197907