



REQUEST A TOUR If you would like to see this home without being there in person, select the "Virtual Tour" option and your agent will contact you to discuss available opportunities.
In-PersonVirtual Tour

Listed by Christopher Olsonof @properties Christie's International Real Estate
-
Est. payment | /mo
12,231 SqFt
-
Est. payment | /mo
12,231 SqFt
Key Details
Property Type Commercial
Sub Type Mixed Use
Listing Status Pending
Purchase Type For Sale
Square Footage 12,231 sqft
MLS Listing ID 12633441
Year Built 1936
Annual Tax Amount $42,156
Tax Year 2023
Lot Dimensions 87.03X131.46
Property Sub-Type Mixed Use
Property Description
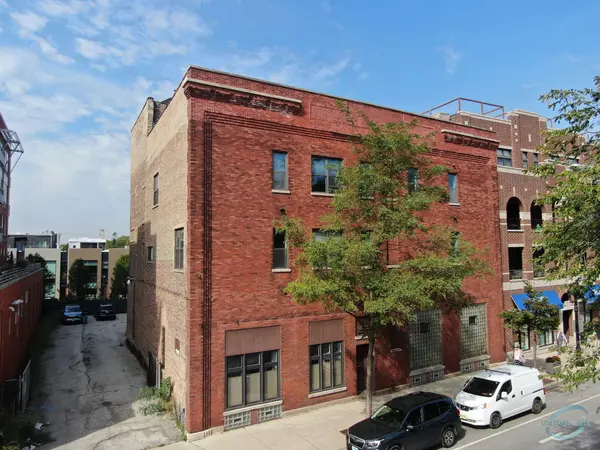
GREAT DEVELOPMENT OR CONVERSION OPPORTUNITY IN ANDERSONVILLE ON AN OVERSIZED LOT! THREE STORY MIXED-USE BRICK AND CONCRETE 12,200 SF LOFT-LIKE BUILDING WITH LARGE FREIGHT ELEVATOR. FULL BASEMENT WITH 8' CEILINGS. UPPER FLOORS HAVE UPWARDS OF 13' CEILINGS AND STAIR ACCESS TO THE ROOF. SIDE DRIVE LEADS TO 8+ OUTDOOR CAR PARKING AND A 4 CAR GARAGE. CURRENT C2-2 ZONING ALLOWS FOR 11 DU'S ON THE UPPER FLOORS AND COMMERCIAL UNITS ON THE FIRST FLOOR. THE F.A.R. ALLOWS FOR A MAX INTERIOR SQUARE FOOTAGE OF 24,200 SF AND A BUILDING HEIGHT OF 50'. THE PROPERTY IS IDEALLY SUITED FOR A CREATIVE INVESTOR, DEVELOPER OR END-USER. THE BUILDING IS VACANT AND IS BEING SOLD "AS-IS".
Location
State IL
County Cook
Zoning COMMR
Interior
Cooling Central Air, Central Individual
Fireplace N
Exterior
View Y/N true
Roof Type Membrane
Building
Foundation Brick/Mortar, Concrete Perimeter, Stone
Structure Type Brick,Concrete,Stone

© 2026 Listings courtesy of MRED as distributed by MLS GRID. All Rights Reserved.
NEARBY SCHOOL & BUSINESS
GET MORE INFORMATION
Bohdan Zhukotanskyy
Agent License ID: 475197907